Get a free quote
Case study — Kitchens

Away for a week,
home to a new kitchen.

A young family in Penarth needed their tired kitchen renewed and opened up — without living through the disruption. So we scheduled the whole thing around their holiday: wall out, kitchen in, herringbone floor down. They left one kitchen and came home to another.

Discuss a similar project
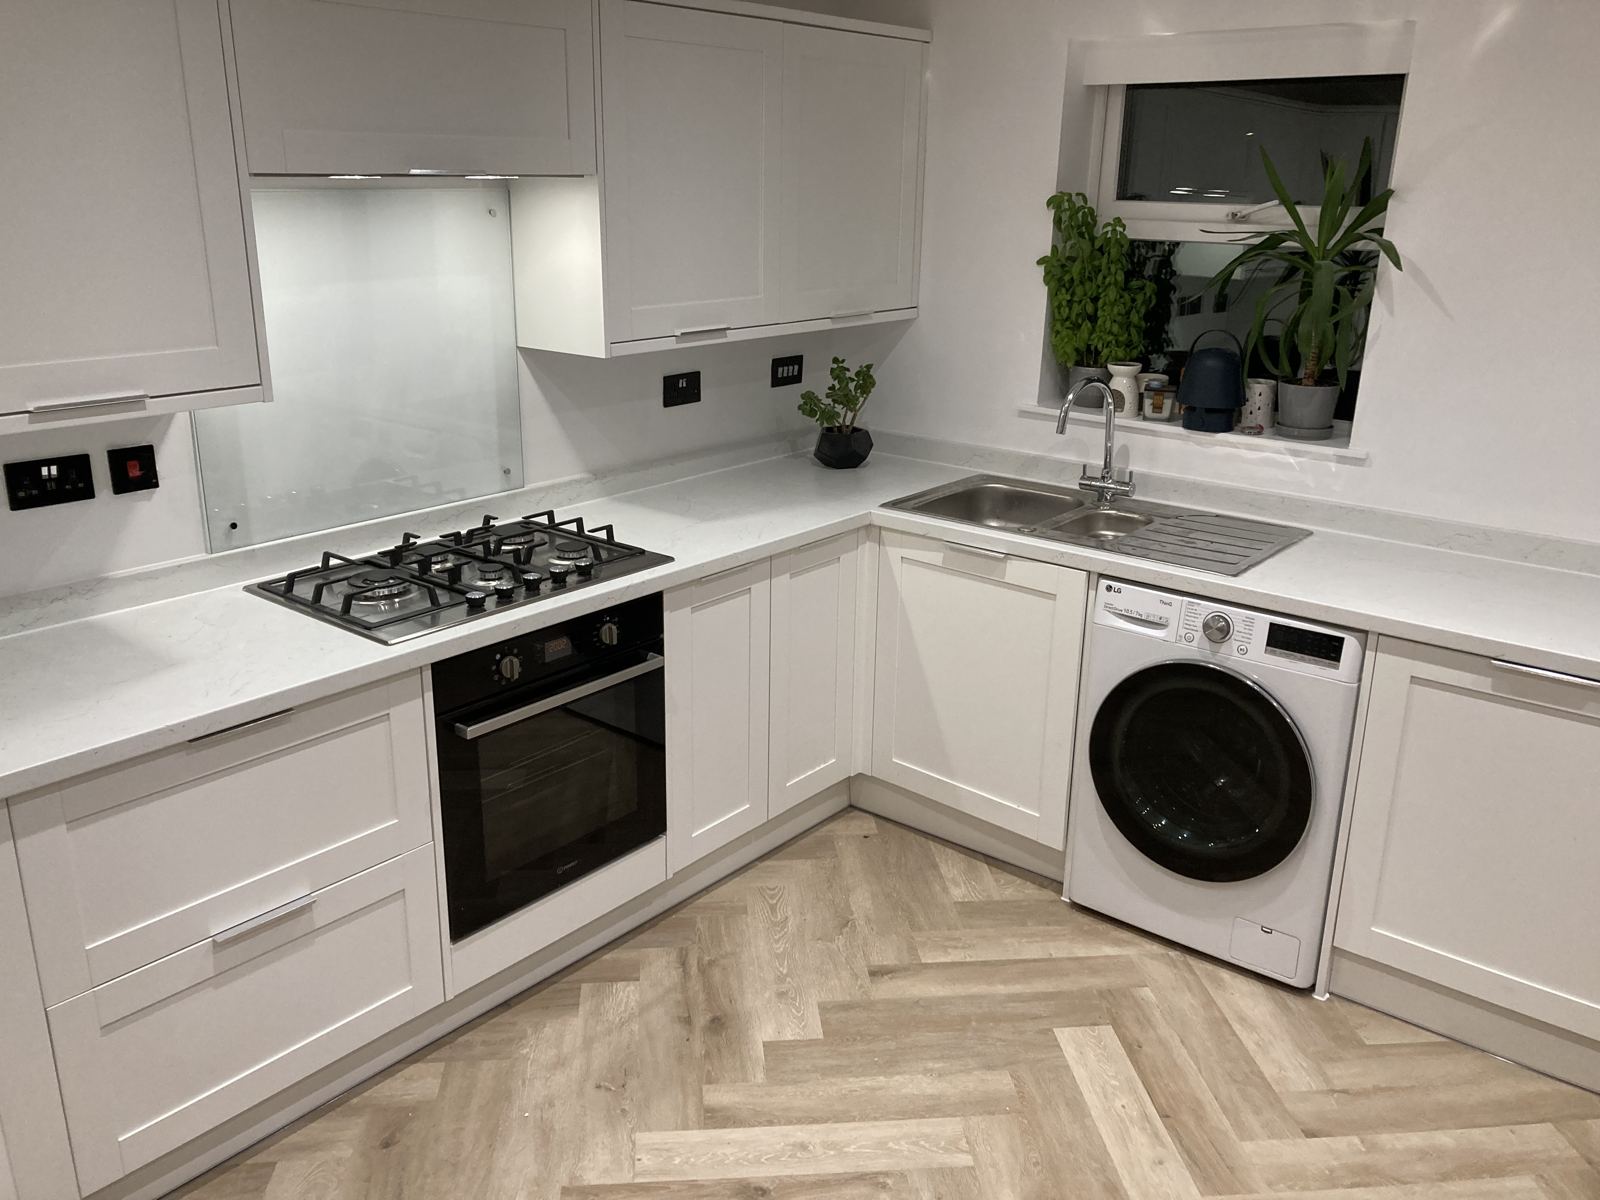
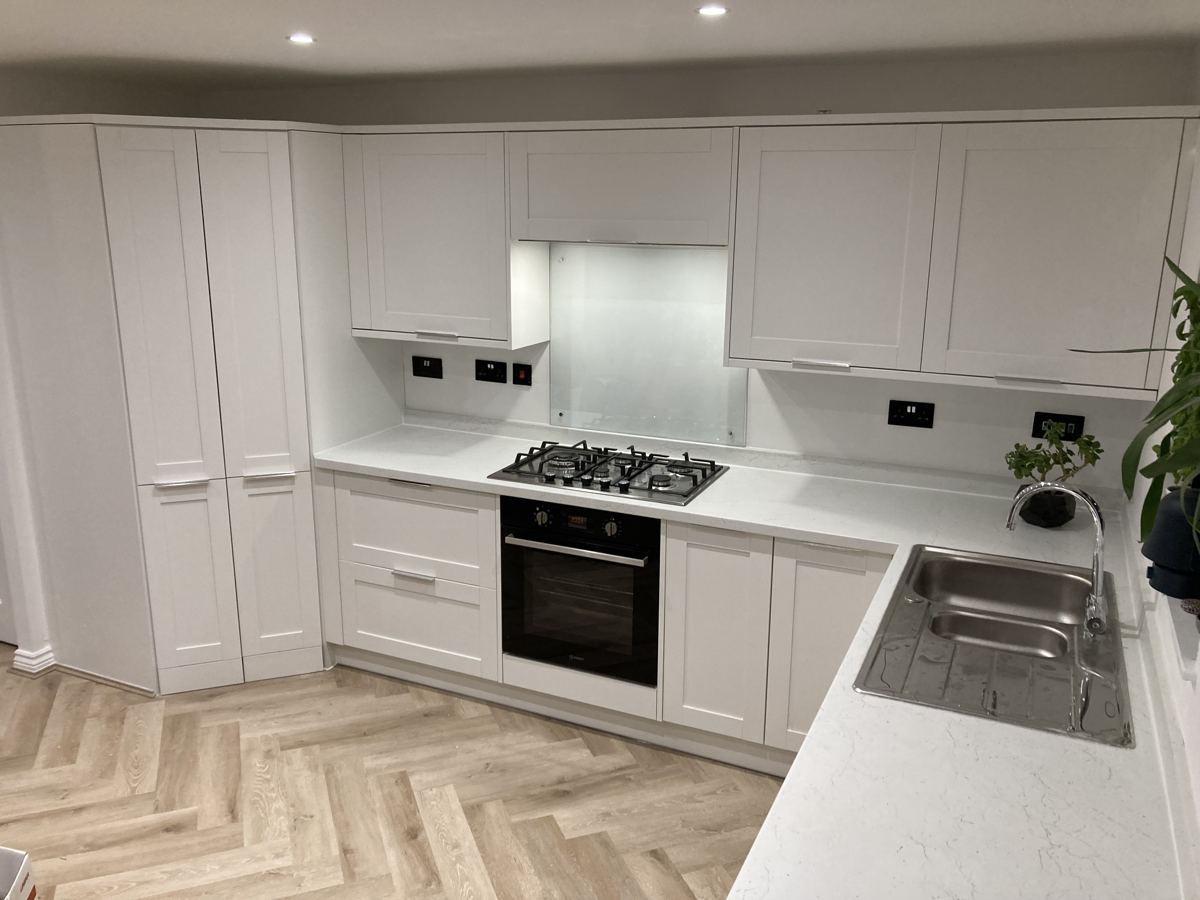
Finished white shaker kitchen with herringbone flooring and glass splashback, Penarth
Penarth
Location
Essential
Budget band
8 days
Kitchen, cabinetry & floor
The brief

A family kitchen,
without the family upheaval.

The old kitchen had done its years of service: dated worktops, a closed-off layout, and a wall standing between the kitchen and the space the family actually needed. The brief was a full renewal — wall removed for open-plan living, fresh white shaker cabinetry, new flooring throughout.

The catch: with young children in the house, a drawn-out project wasn't an option. So we planned the entire job around the family's holiday — everything scheduled, ordered and sequenced before they left.

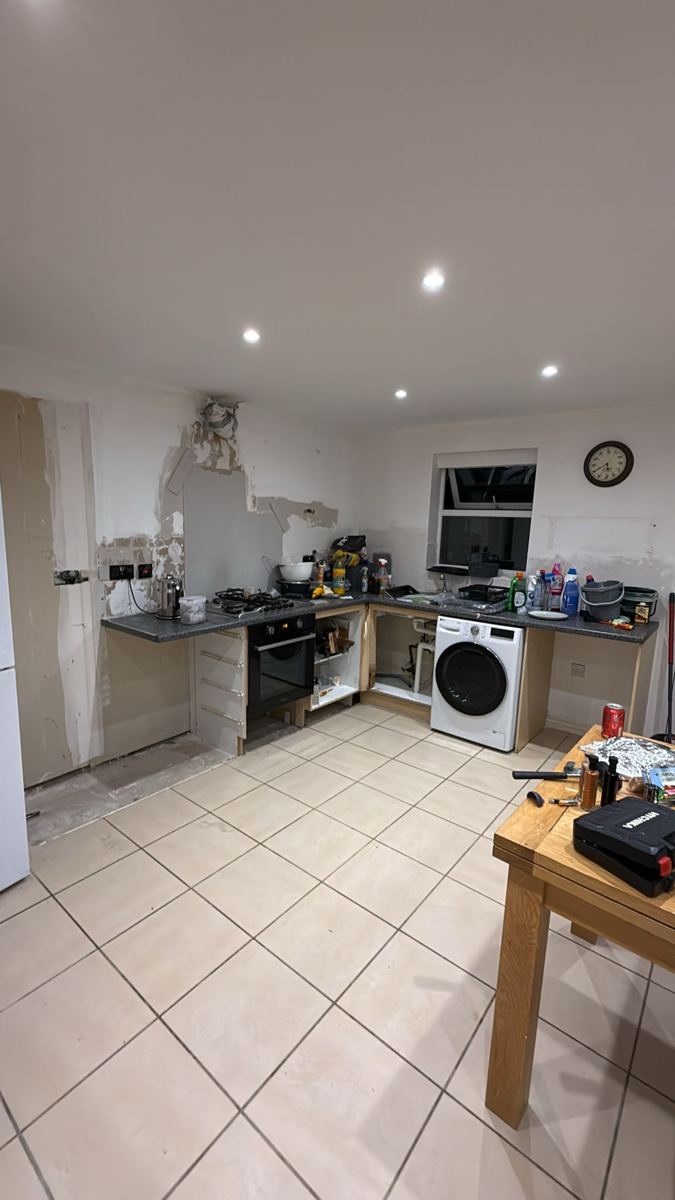
The old kitchen mid strip-out, with dated grey worktops and tiled floor
The old kitchen coming out
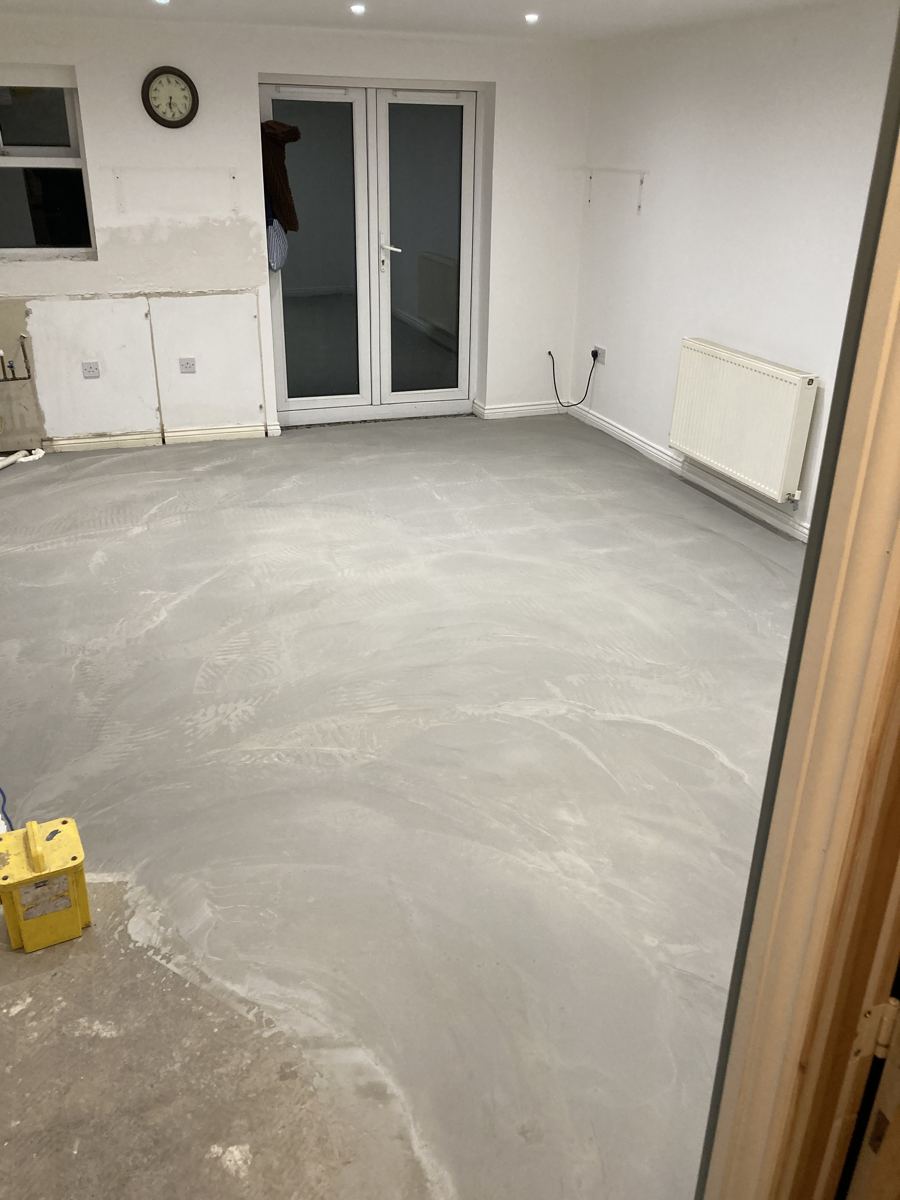
Old floor tiles removed and the floor levelled ready for new flooring
Old tiles up, floor levelled
The turnaround

Strip out, first fix,
and no time to lose.

With the family away, the clock started. Out came the old kitchen, the wall, and the floor tiles. We handled the first and second fix ourselves — moving the electrics and plumbing to suit the new layout — then levelled the floor ready for the new finish. No waiting between trades, no days lost.

The fit

Four days of kitchen,
two of cabinetry, two of floor.

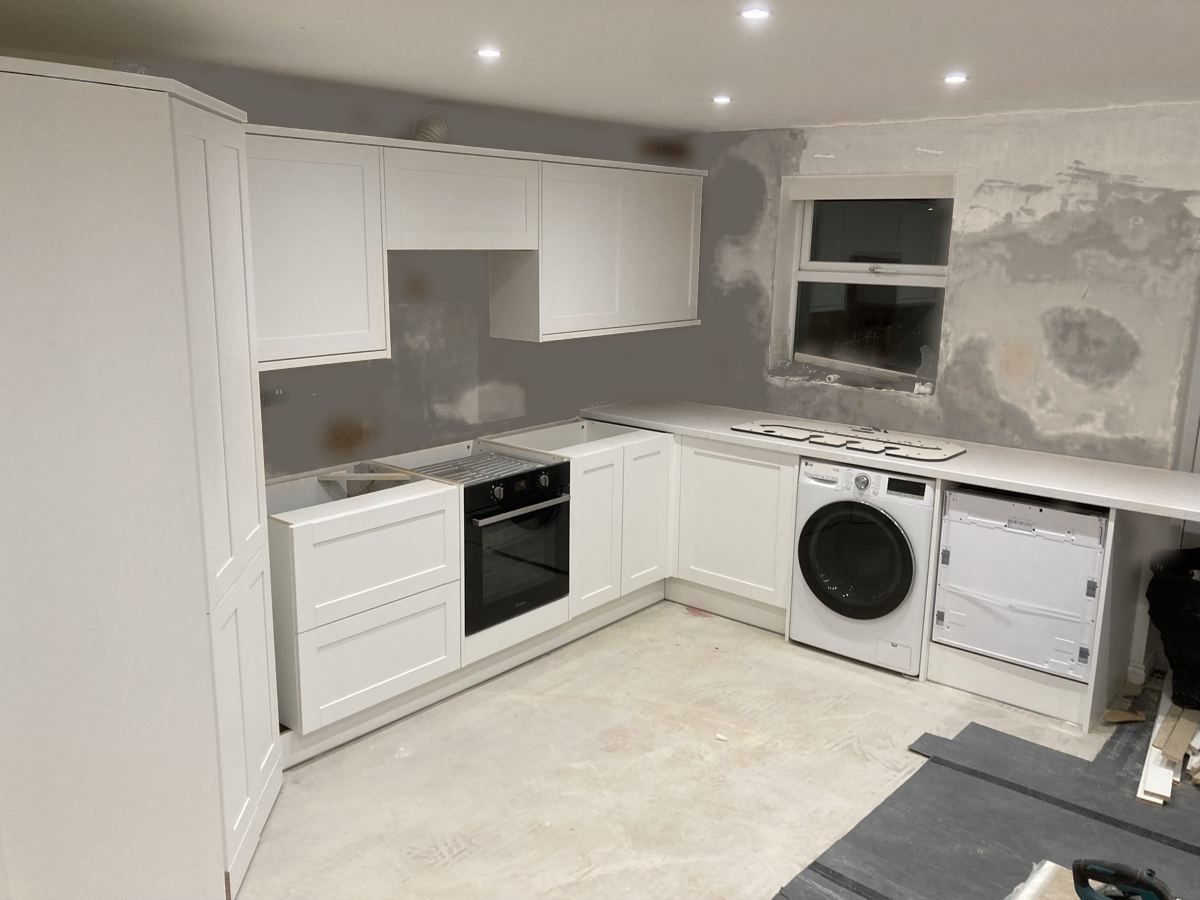
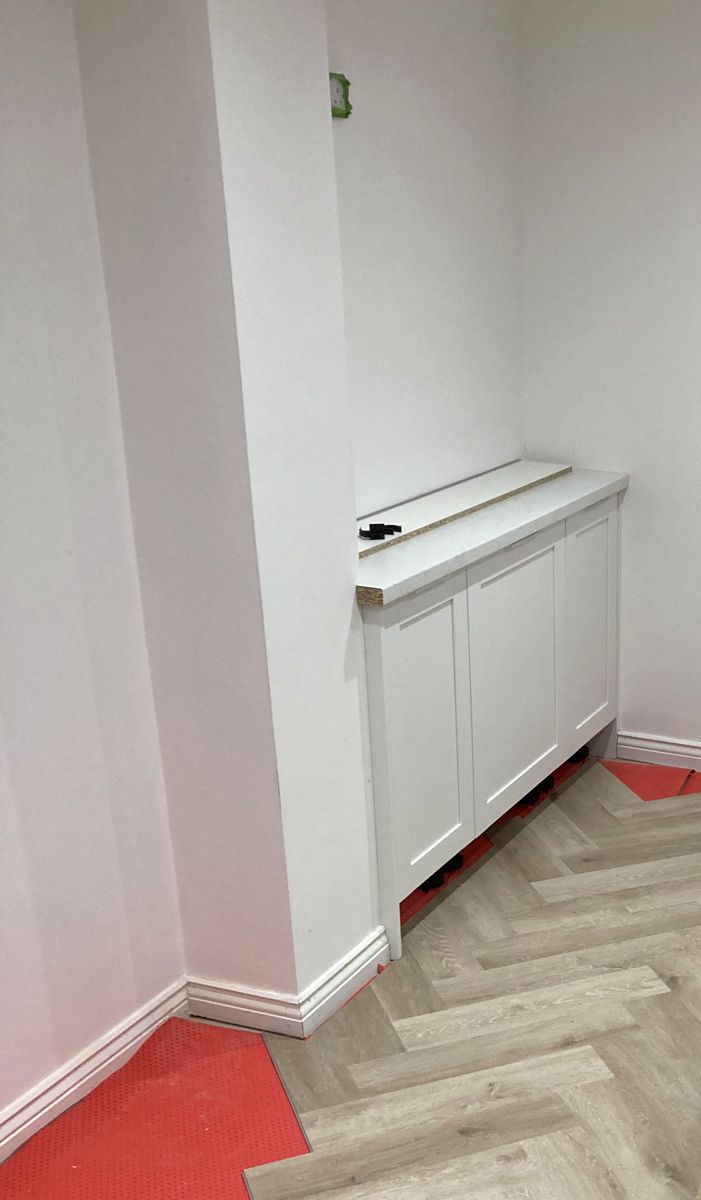
The kitchen itself went in over four days — white shaker cabinetry, marble-effect worktops, glass splashback, appliances plumbed and wired. Two more days built the surrounding cabinetry, and the final two laid herringbone flooring through the kitchen and hallway to tie the newly opened space together.

White shaker cabinetry and worktops installed against bare plaster mid-project
Cabinetry and worktops in
Herringbone flooring laid around new fitted cabinetry surrounds
Herringbone down, surrounds built in
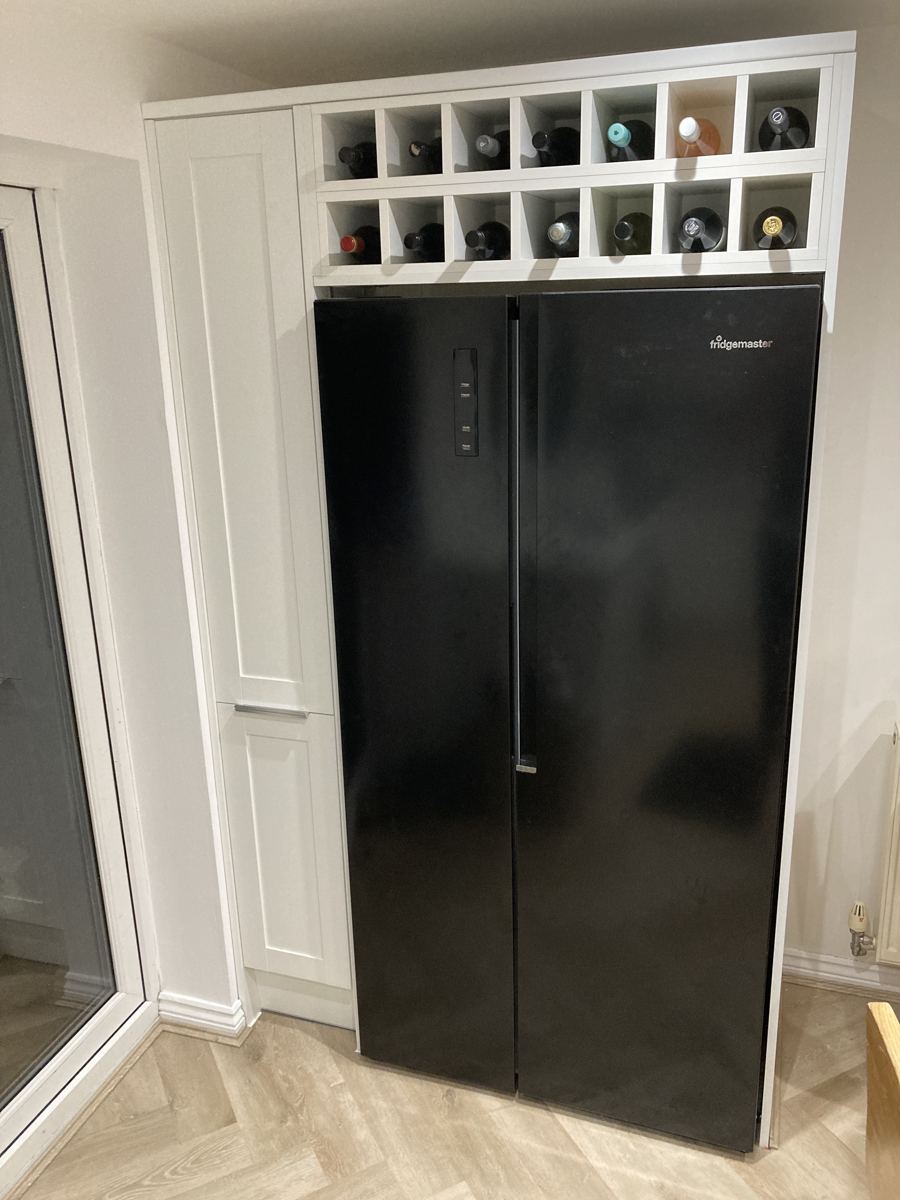
Fitted cabinetry surround with wine rack built over the american fridge freezer
The fridge surround — wine rack included
Finished kitchen corner with sink, marble-effect worktops and herringbone floor
Bright, hardwearing, family-proof
The clever bit

Built around the fridge —
bottles and all.

Rather than leave the american fridge-freezer standing alone, we built fitted cabinetry around it — topped with a made-to-measure wine rack that turns the dead space above into storage with a bit of personality.

It's the kind of touch people assume belongs to a much bigger budget. It doesn't — it just takes measuring properly and caring about the details.

Project budget

This kitchen sits in our Essential band —
fitted kitchens from £4,500.

Proof that Essential doesn't mean basic: quality cabinetry, proper fitting, and the details done right. Every project gets a free home visit and a fixed, itemised quote.

See our pricing guide

Want yours done
while you're away?

Book a free home visit — we'll plan the whole job around your dates and give you a fixed quote.

Get your free quote
Call now Free quote