Get a free quote
Case study — Kitchens

Hand-painted shaker,
opened right up.

A chopped-up ground floor became one generous, open-plan kitchen-diner — structural steels, a quartz-wrapped island, hand-painted green shaker cabinetry, and a pantry hiding in plain sight.

Discuss a similar project
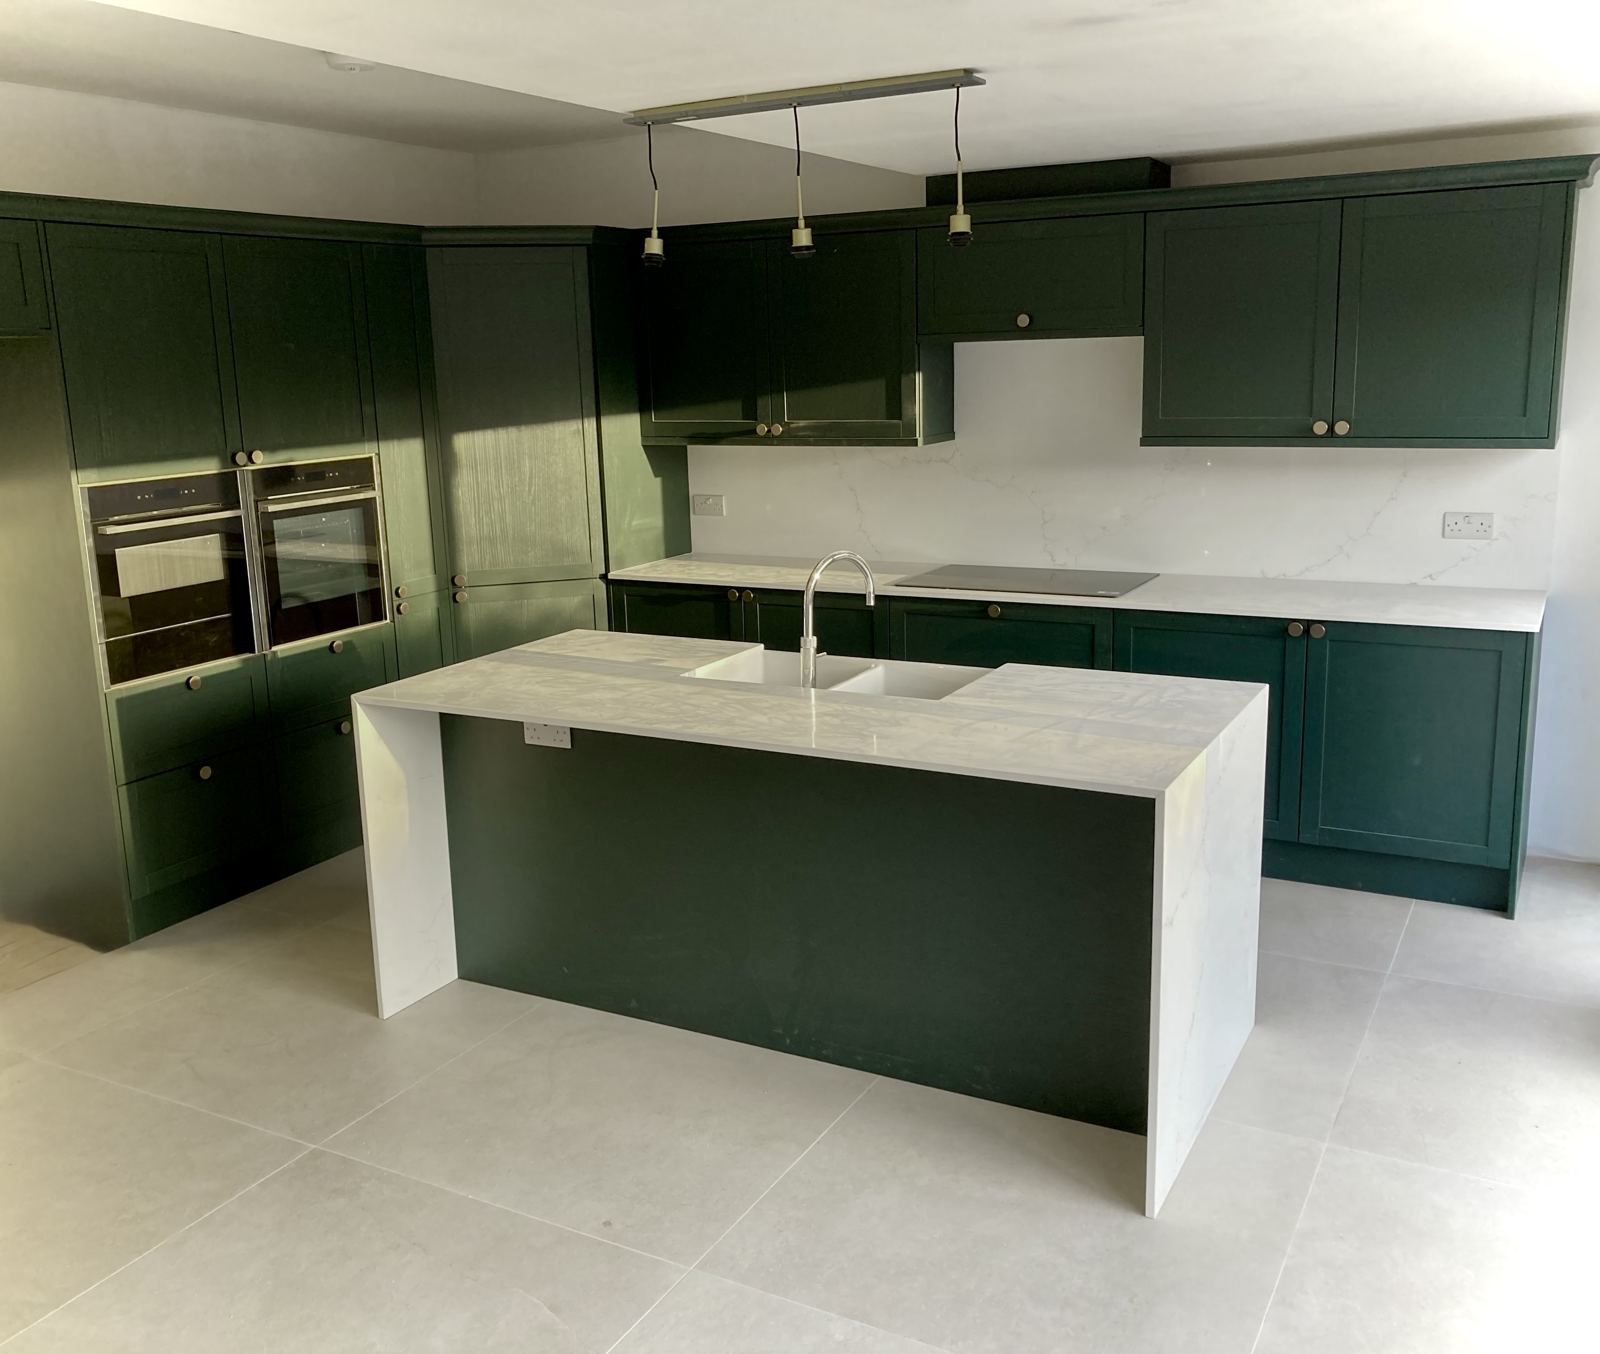
Finished hand-painted green shaker kitchen with quartz waterfall island, Cardiff
Cardiff
Location
Premium
Budget band
7 days
Cabinetry & worktops
The brief

One big, sociable
kitchen-diner.

The owners wanted what so many Cardiff homes of this era are crying out for: an open-plan kitchen with a proper island — somewhere to cook, eat and gather in one space, instead of a kitchen cut off from the rest of the ground floor.

The look they were after was classic but current: hand-painted shaker cabinetry in deep green, pale quartz worktops, brass hardware and a traditional belfast sink.

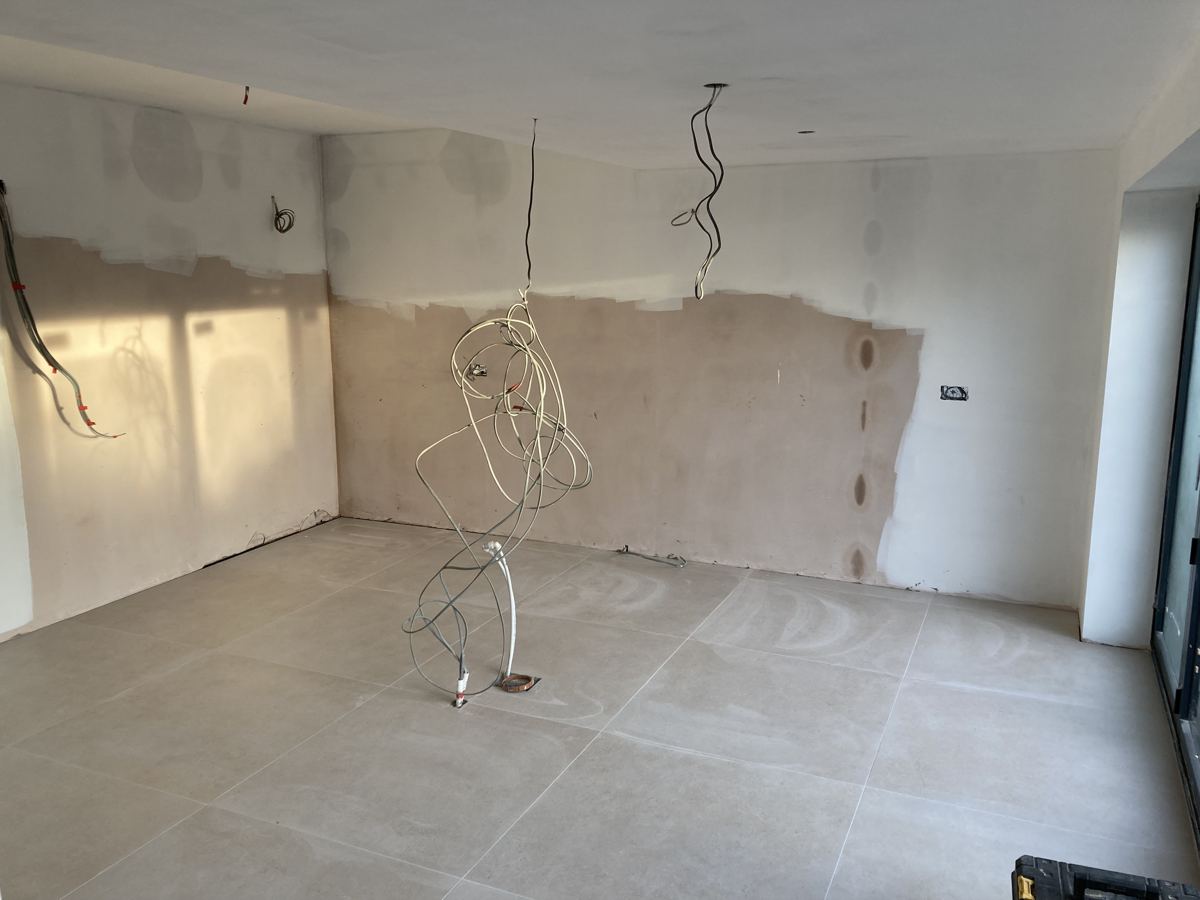
The empty, newly plastered open-plan space before kitchen installation
The blank canvas, post-structural works
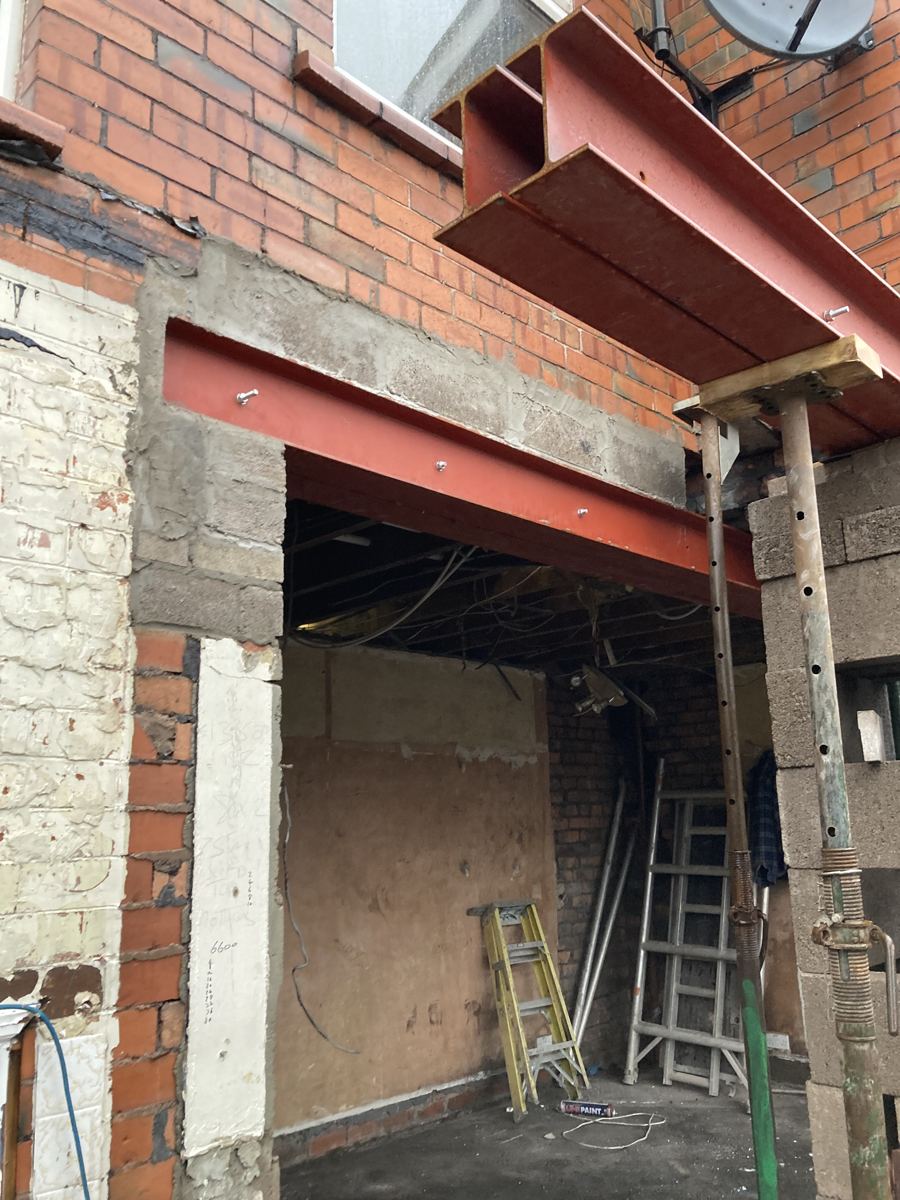
Structural steel beams installed to open up the ground floor
Steels going in to open up the floor
Opening up the space

The tricky part came
before the kitchen.

Creating one open space from several smaller rooms meant taking out structure — and that meant steels. The beam layout took careful design work to carry the loads while keeping the ceiling clean and the new space genuinely open, with no awkward downstands carving it back up.

We planned and coordinated the structural phase so that when the cabinetry arrived, the room was ready — plastered, tiled, first-fixed and square.

The installation

Seven days,
start to finish.

With the space prepared, the kitchen itself — full cabinetry runs, tall banks with double ovens, the island, and templated quartz worktops — went in over seven days.

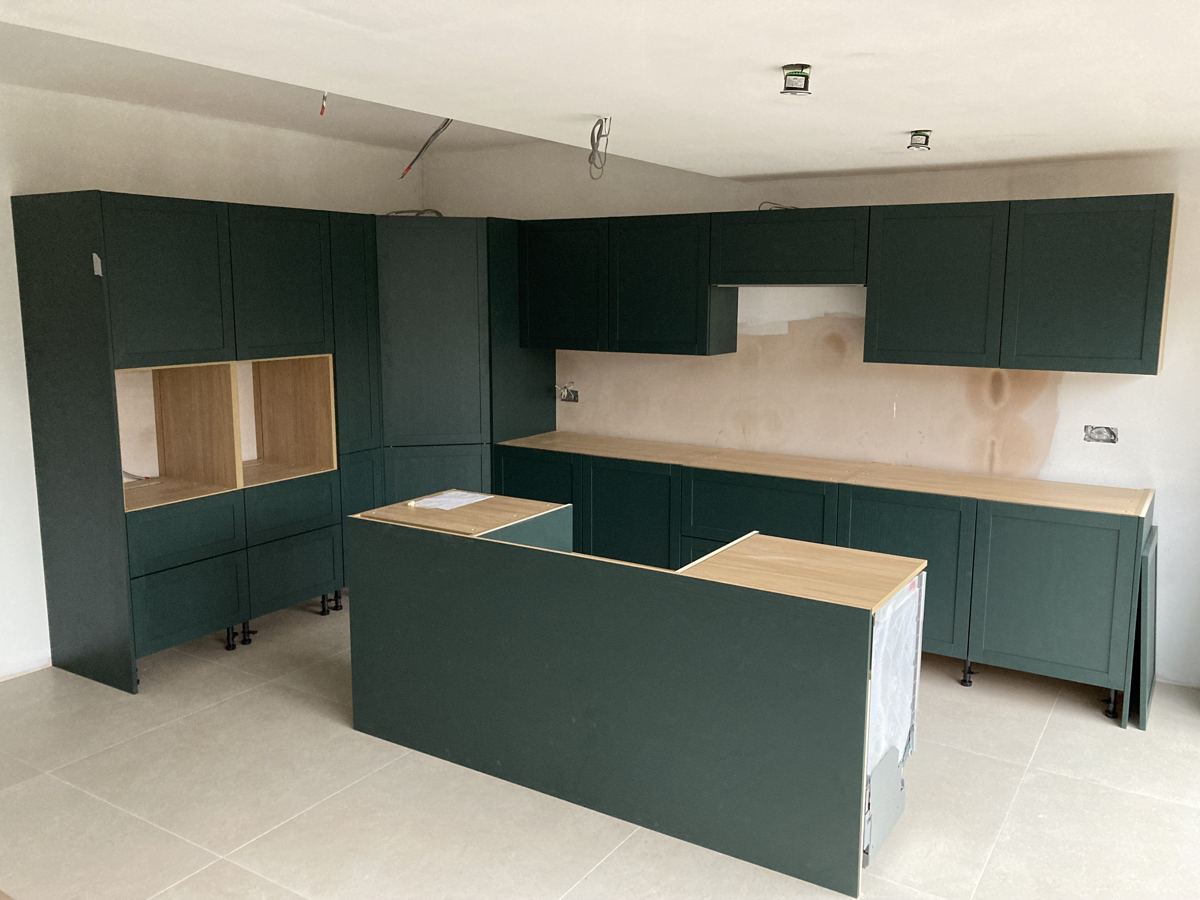
Kitchen carcasses and island taking shape mid-installation
Mid-install: the island taking shape
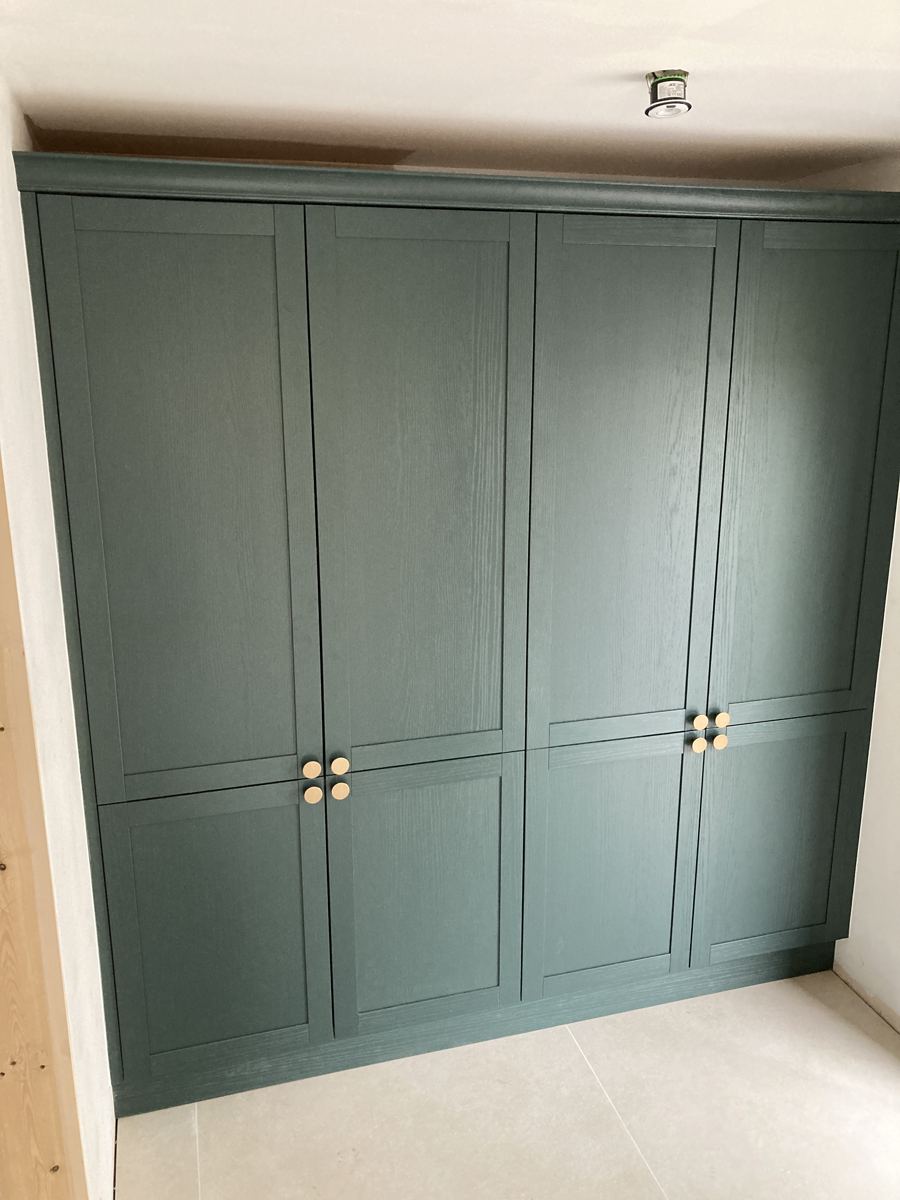
Floor-to-ceiling green shaker cabinetry with brass knobs, doors closed
Closed: just another run of cabinetry
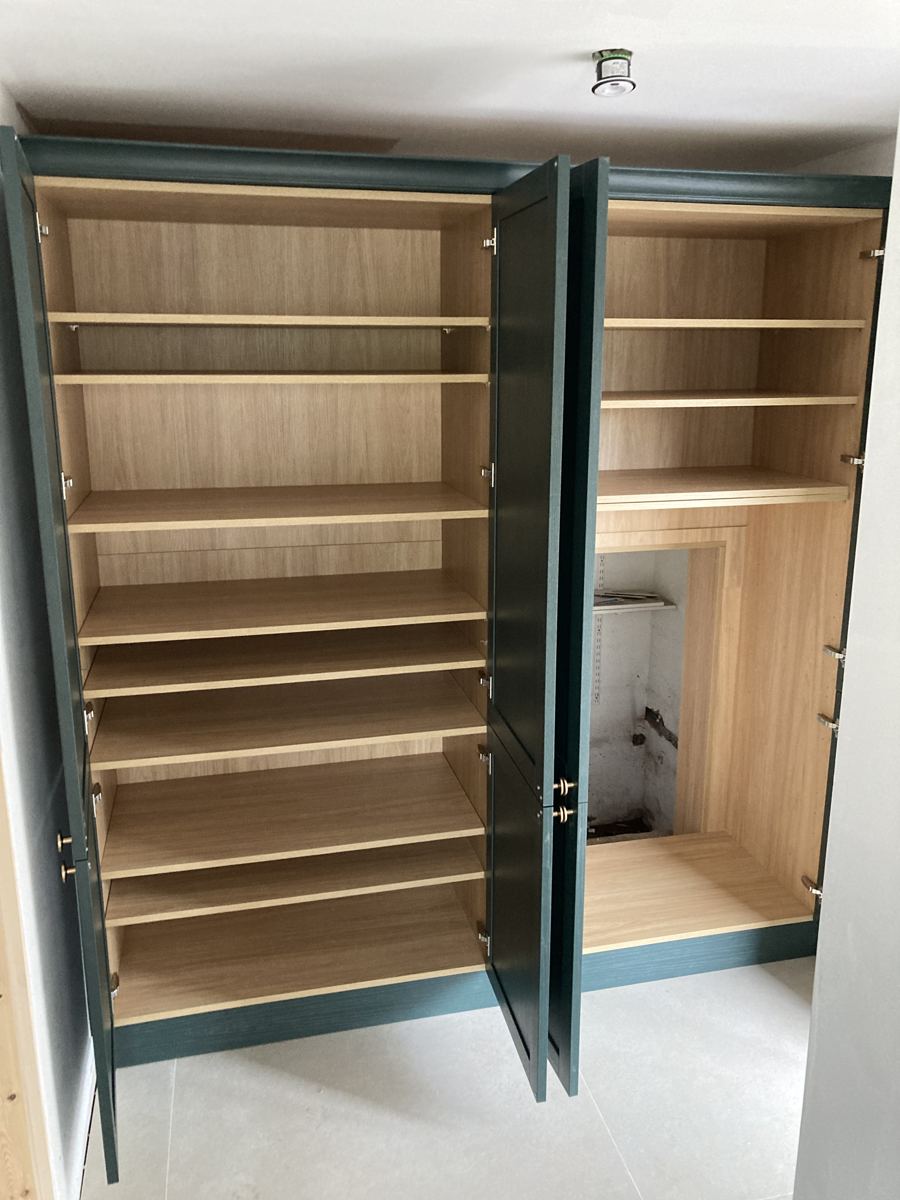
The same cabinetry open, revealing oak-lined pantry shelving and a hidden walk-through entrance
Open: oak-lined pantry — and a hidden doorway
The clever bit

A pantry hiding
in plain sight.

An awkward leftover corner of the old layout could easily have been dead space. Instead, we turned it into a full oak-lined pantry — with its entrance concealed behind one of the cabinetry doors. Closed, it reads as one seamless run of green shaker. Open, it's a walk-in larder the family uses every day.

It's exactly the kind of thing bespoke fitting is for: the awkward corner became their favourite feature.

The finish

Details that make it
feel considered.

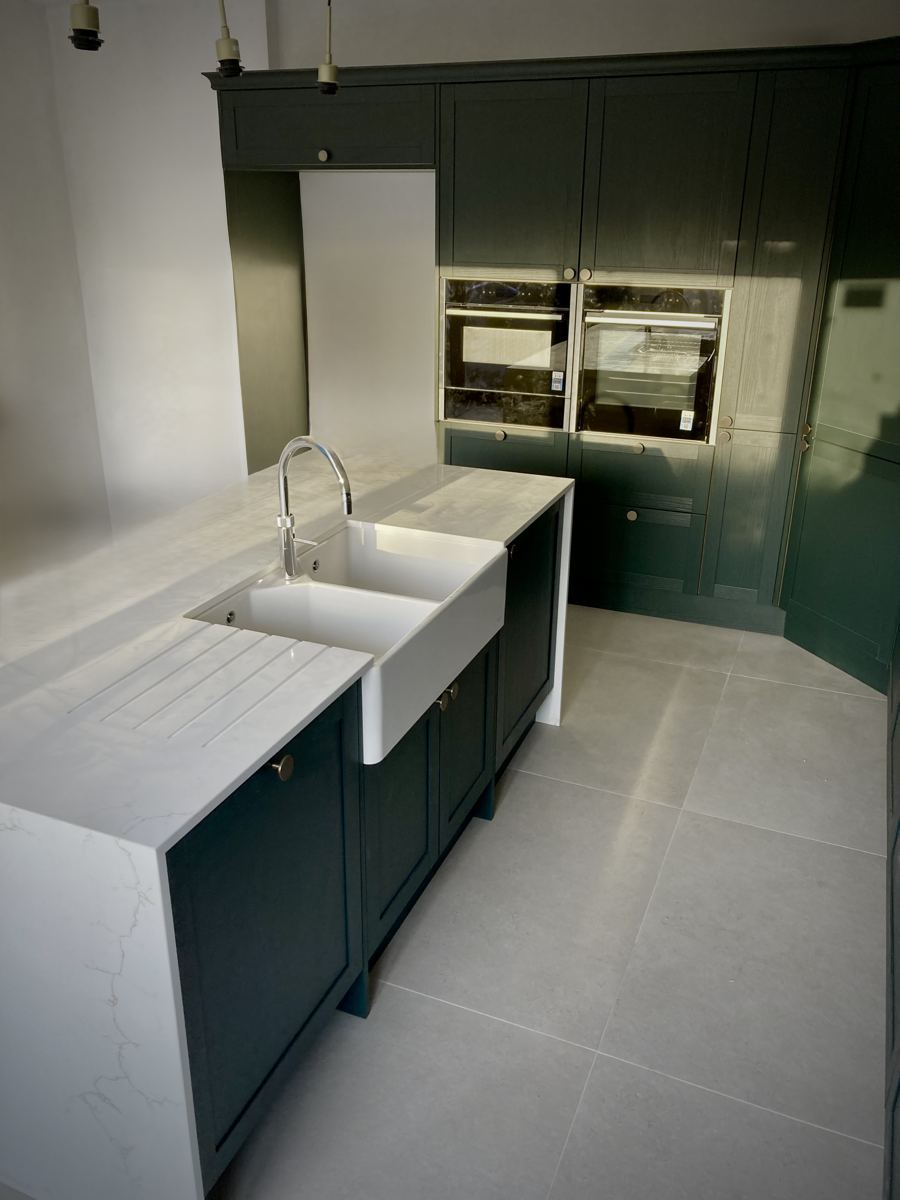
Quartz wraps the island in a waterfall edge and carries up the wall as a marble-veined splashback. A double belfast sink sits in the island under a swan-neck tap, brass knobs pick up the warmth of the oak interiors, and the hand-painted finish means the owners can refresh or recolour the doors years from now rather than replace them.

Double belfast sink with drainer grooves cut into the quartz island worktop
Belfast sink, drainer grooves cut into the quartz
Project budget

This kitchen sits in our Premium band —
fitted kitchens from £7,500.

Every Fitted Homes project is quoted individually: a free home visit, then a fixed, itemised quote. The band gives you an honest starting point.

See our pricing guide

Planning something
similar?

Book a free home visit — we'll look at your space, talk through what's possible, and give you a fixed quote.

Get your free quote
Call now Free quote