Get a free quote
Case study — Kitchens

Rebuilt from the
joists up.

A Pontcanna maisonette kitchen that needed far more than new cabinets: the floor beneath it was rotten through. We rebuilt the structure, vaulted the ceiling to steal back height and light, and finished it with navy shaker, brass and herringbone.

Discuss a similar project
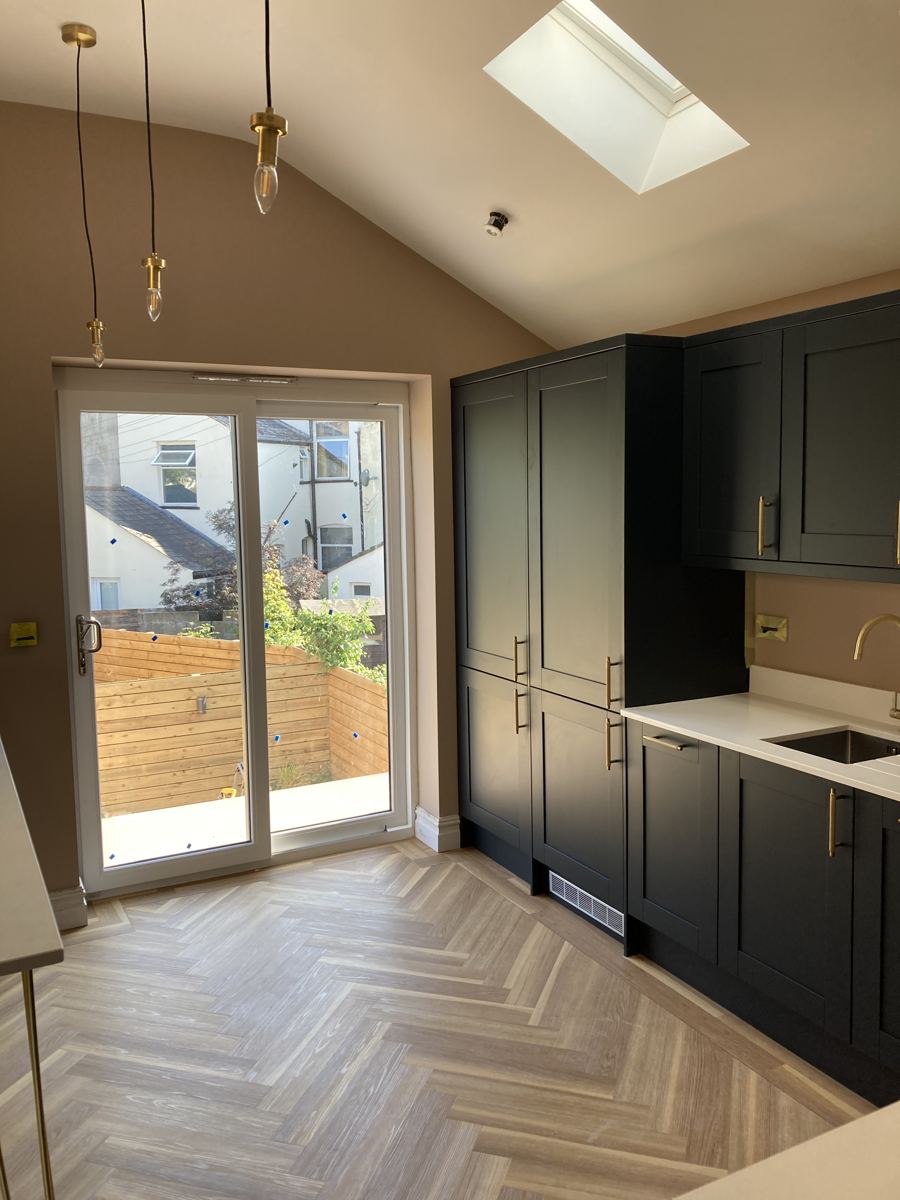
Vaulted ceiling with skylight and brass pendants above the finished navy shaker kitchen, Pontcanna
Pontcanna
Location
Premium
Budget band
Staged
Planned around both flats
The brief

A tired kitchen —
and a nasty surprise.

On the surface, this was a kitchen renovation: the old room had done its time and the owners wanted something with real character — navy shaker cabinetry, brass hardware, herringbone flooring.

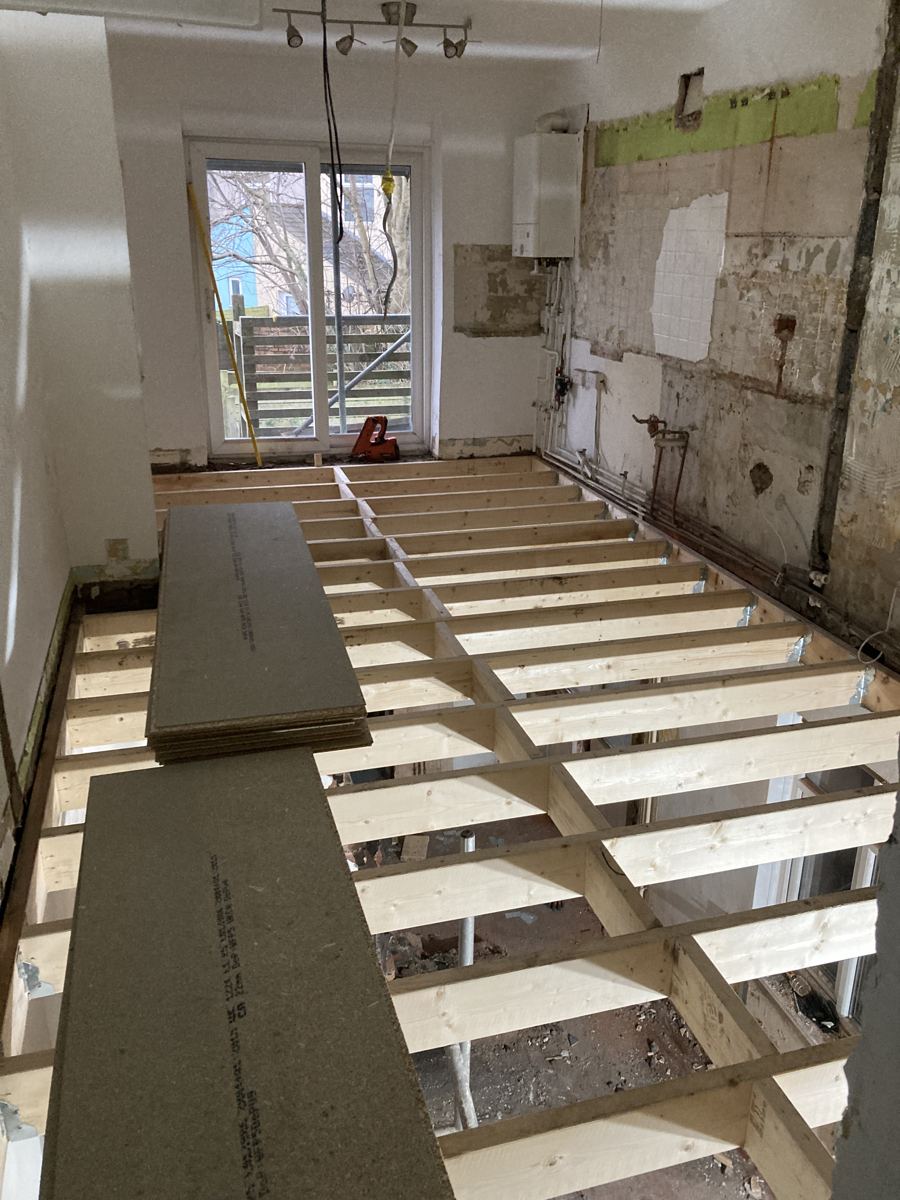
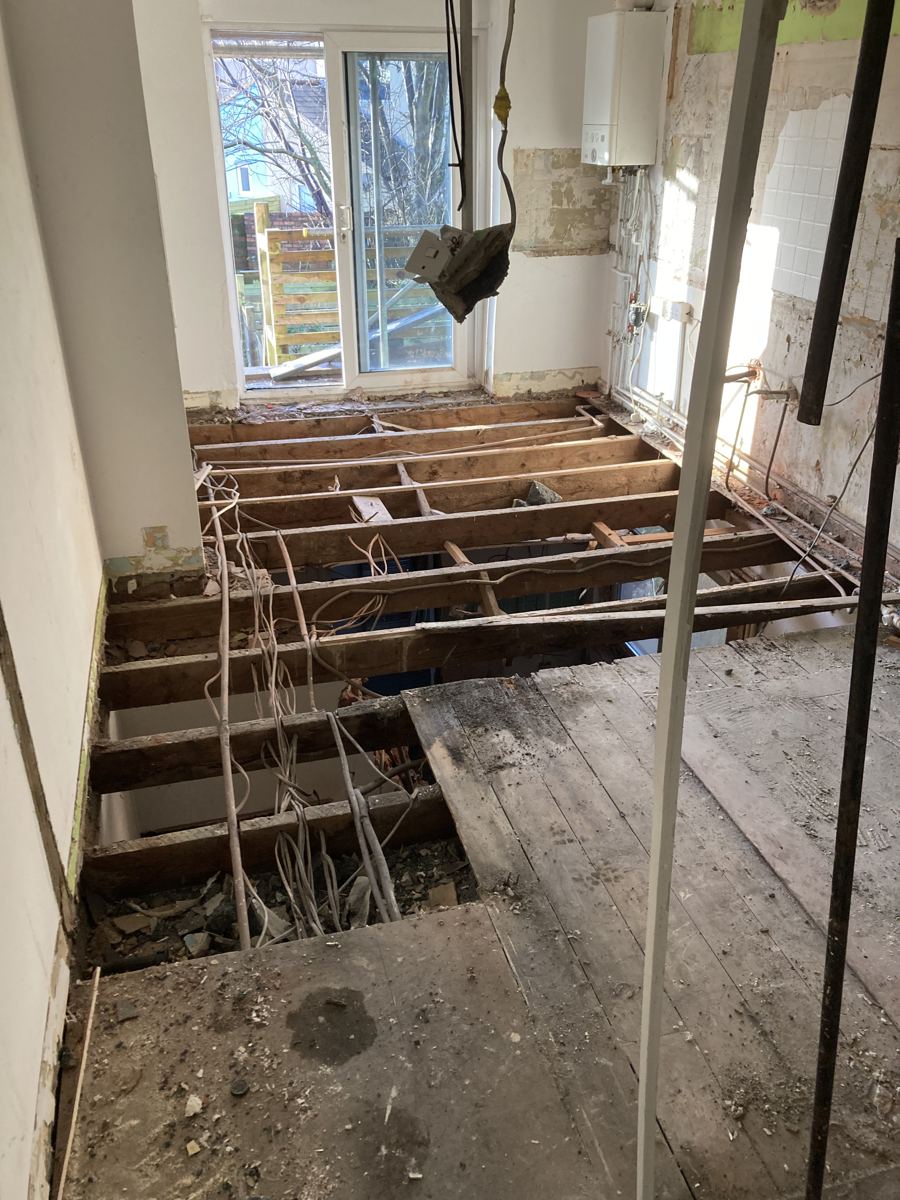
Underneath was the real job. This is a first-floor maisonette, and the kitchen's floor joists were rotten — a structural problem sitting directly above someone else's home. Any fix would disturb both households, and neither wanted to live with a building site for long.

The old kitchen floor opened up, showing rotten joists above the flat below
Opened up: rotten joists, flat below visible
New floor joists installed ready for boarding
New structure going in
The real work

A new floor, a new ceiling —
and two households kept happy.

The rotten joists came out and a new floor structure went in, working directly above the neighbouring flat. We staged the works in planned phases to suit all parties — the disruptive structural days agreed in advance, the noisy work compressed, and both homes kept informed and protected throughout.

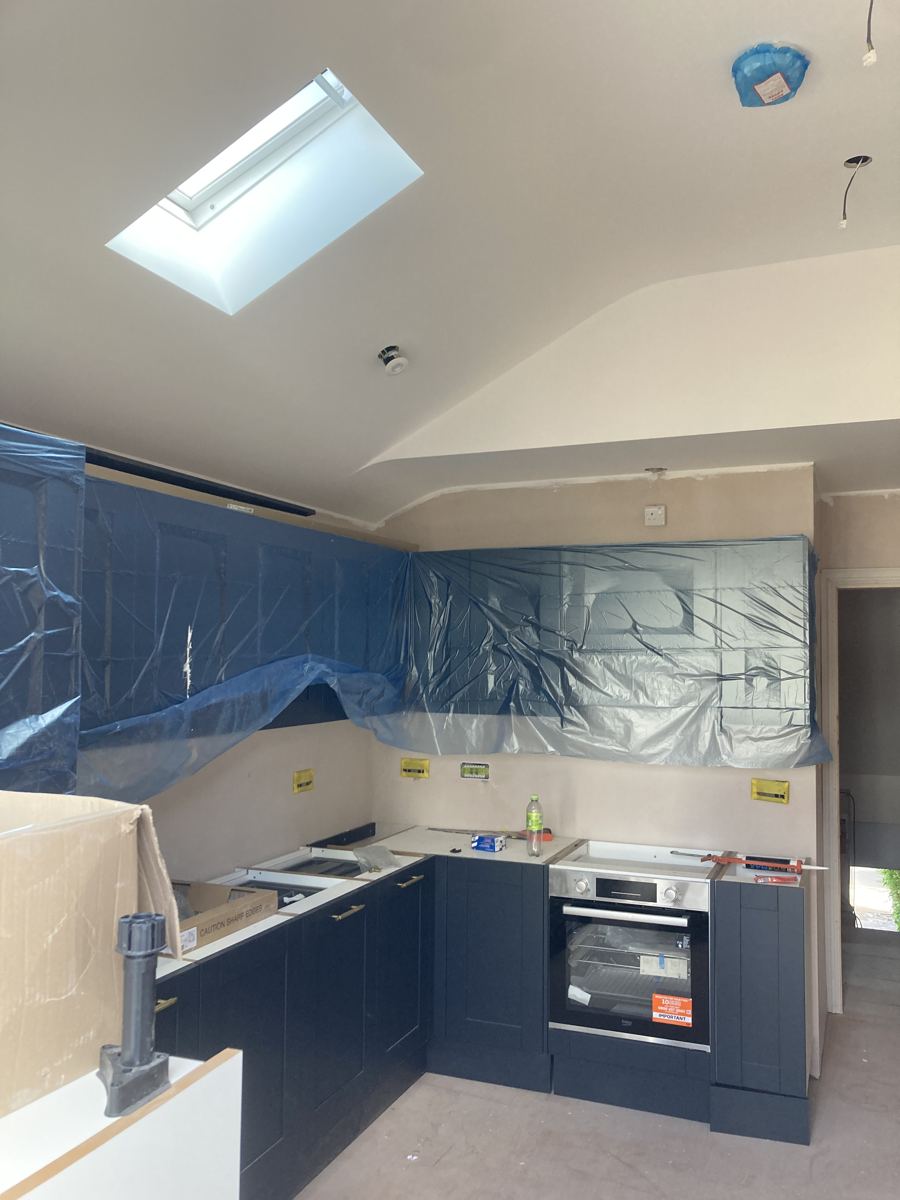
While the room was open we went one better than putting it back as it was: the ceiling was vaulted, turning a flat-ceilinged galley into a tall, light-filled space with a skylight at its heart.

The fit

Then, at last,
the kitchen.

With the structure sound, we handled the first and second fix — electrics and plumbing routed for the new layout — then the cabinetry, quartz worktops, herringbone flooring and finishing details, keeping the turnaround as tight as the staging allowed.

Navy shaker units installed beneath the new vaulted ceiling and skylight, protective film still on
Units in beneath the new vault, still under wraps
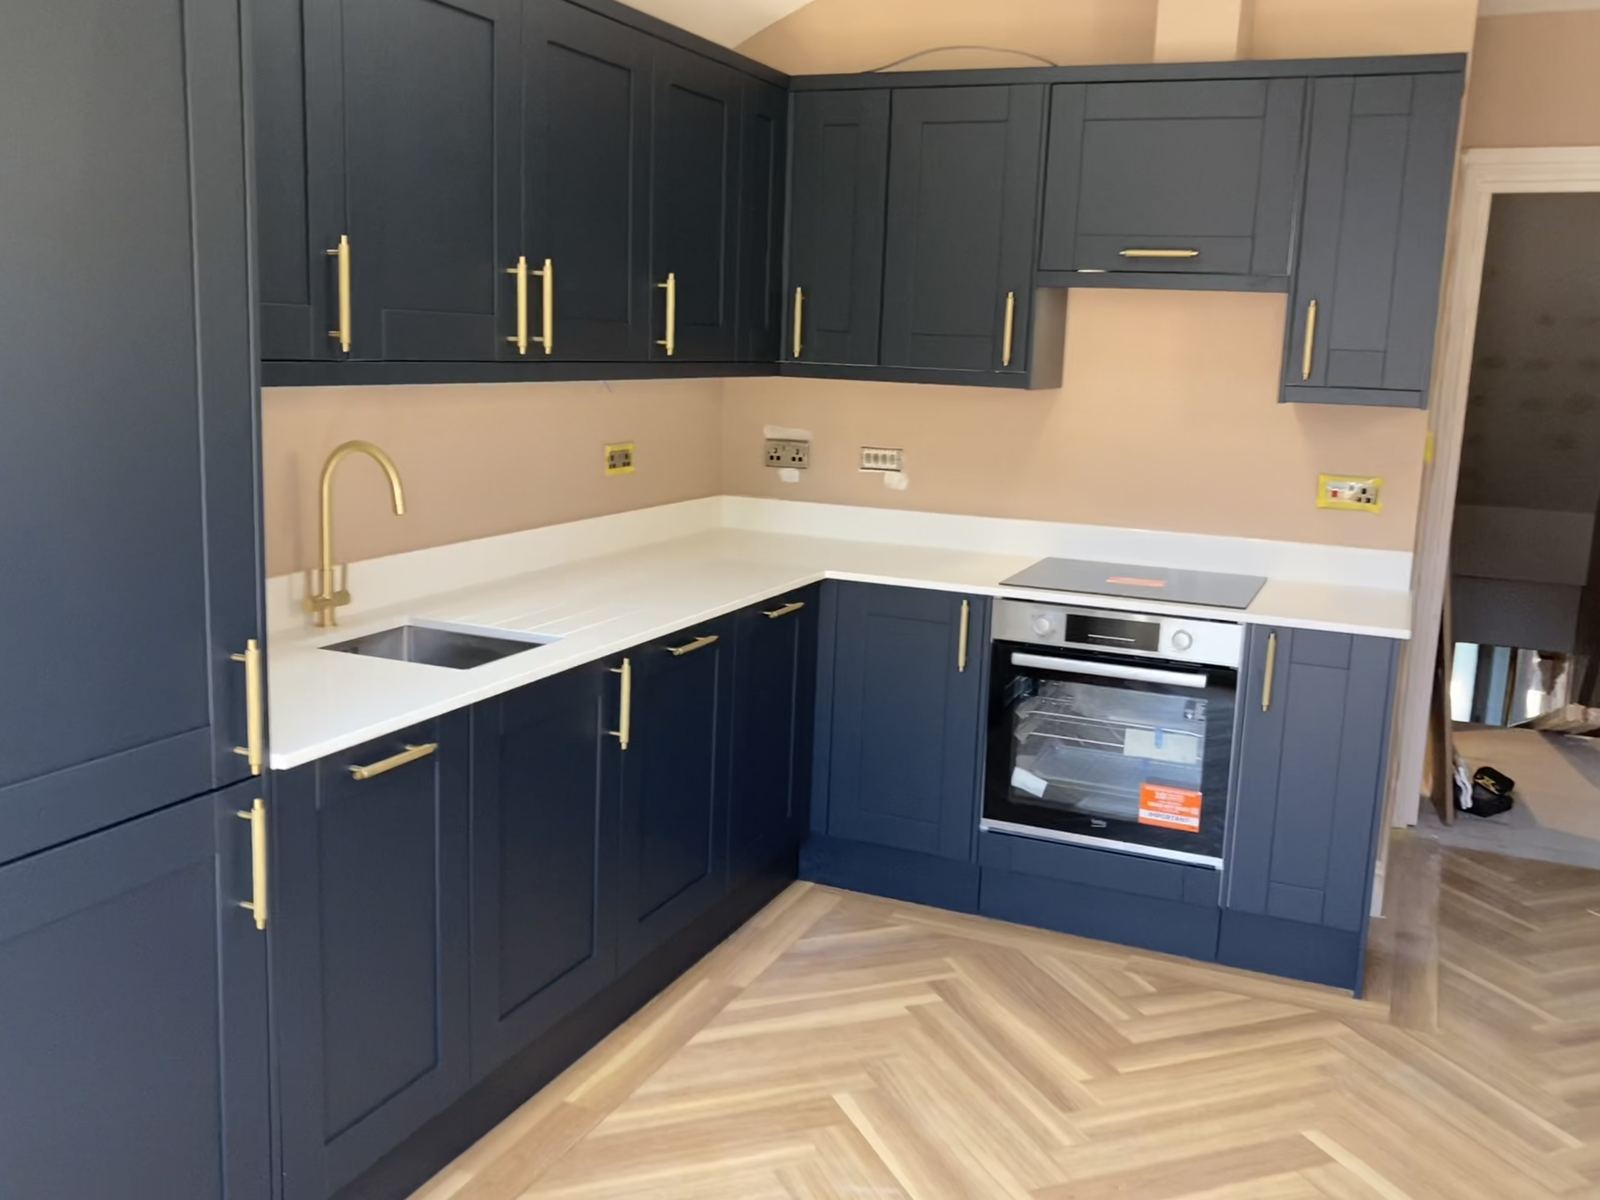
The finished navy shaker kitchen with brass handles, quartz worktops and herringbone flooring
The finished kitchen: navy, brass, herringbone
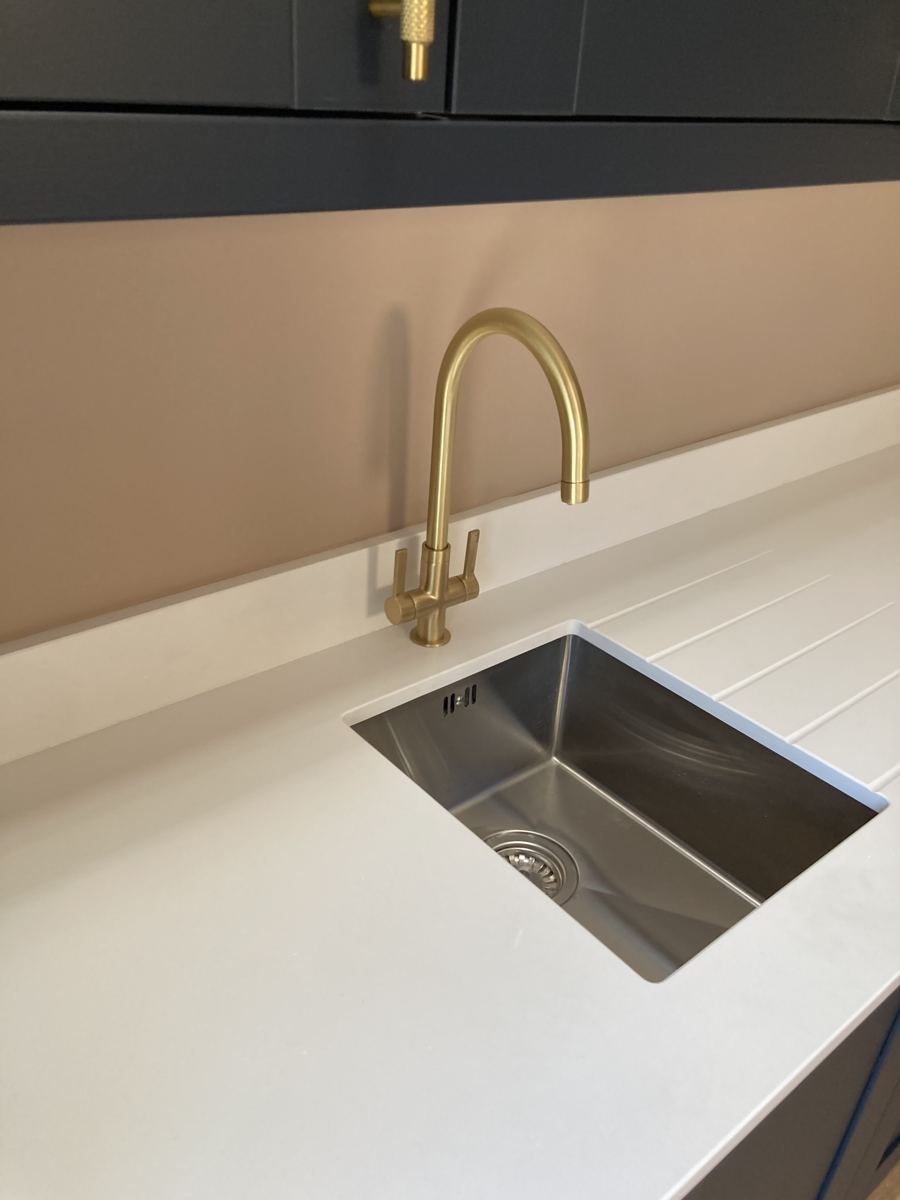
Brushed brass swan-neck tap over undermounted sink with drainer grooves cut into white quartz
Brass over quartz, drainer grooves cut in
The finish

Navy, brass
and borrowed light.

Navy shaker doors with knurled brass bar handles, white quartz worktops with drainer grooves cut at the undermounted sink, a brushed brass swan-neck tap, and herringbone flooring running through the space. Overhead, brass pendants hang from the new vault, with the skylight pouring daylight onto it all.

Nobody walking into this room would guess what was under the old floor. That's rather the point.

Project budget

This kitchen sits in our Premium band —
fitted kitchens from £7,500.

Structural works are quoted individually on top — every project gets a free home visit and a fixed, itemised quote covering exactly what yours needs.

See our pricing guide

Found more than you
bargained for?

Rotten floors, awkward structures, flats above and below — we've handled it. Book a free home visit and we'll give you an honest, fixed quote.

Get your free quote
Call now Free quote