Get a free quote
Case study — Kitchens

Black shaker, warm oak,
every inch used.

A brand-new Cardiff extension, handed over as a bare shell — and turned into a dark, characterful kitchen with solid oak worktops, a belfast sink, and one hard-working wall of cabinetry that hides a larder and the laundry.

Discuss a similar project
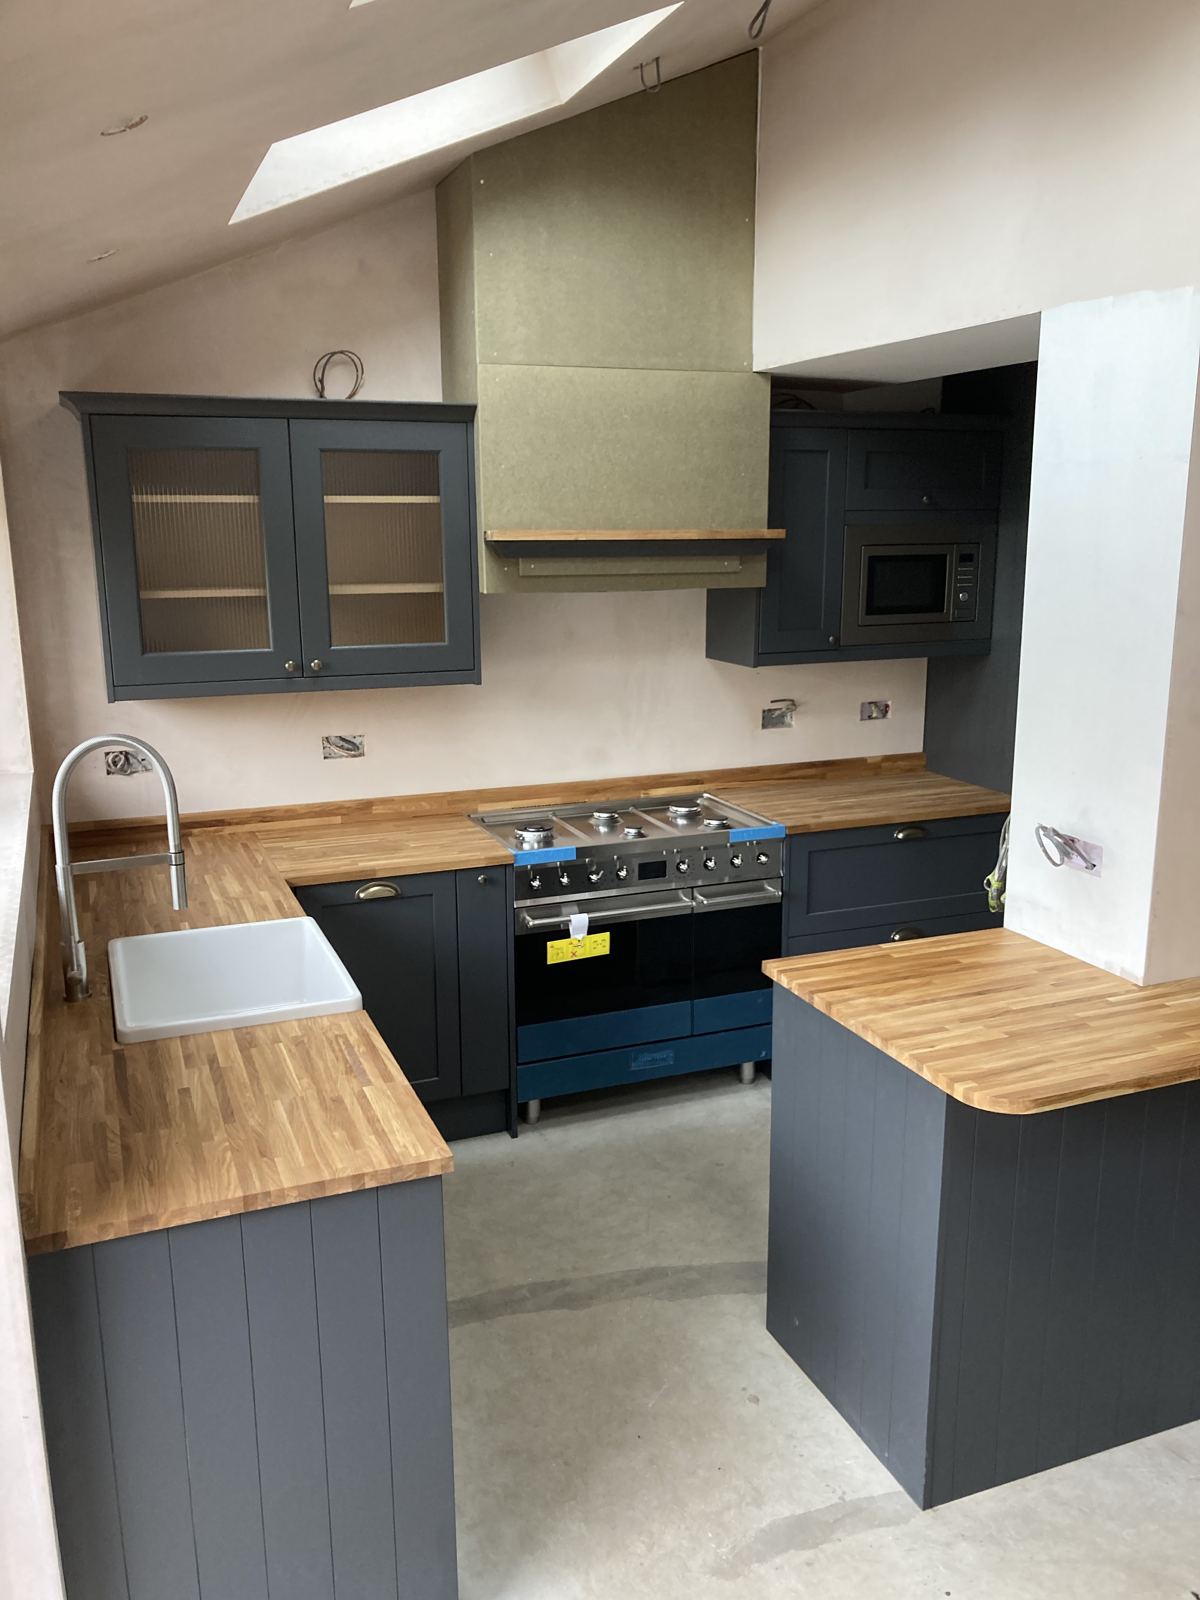
Black shaker kitchen with solid oak worktops, belfast sink and range cooker in a Cardiff extension
Cardiff
Location
Premium
Budget band
6 days
Full fit, incl. services
The brief

A new extension,
ready to earn its keep.

With the extension built, the owners wanted a kitchen with warmth and character to fill it: dark shaker cabinetry with solid oak worktops, a belfast sink under the window, a proper range cooker — and reeded-glass wall cabinets to lift all that depth of colour.

The practical challenge: a long run of cabinetry that had to use every inch of the space — storage, appliances and laundry all had a place to find.

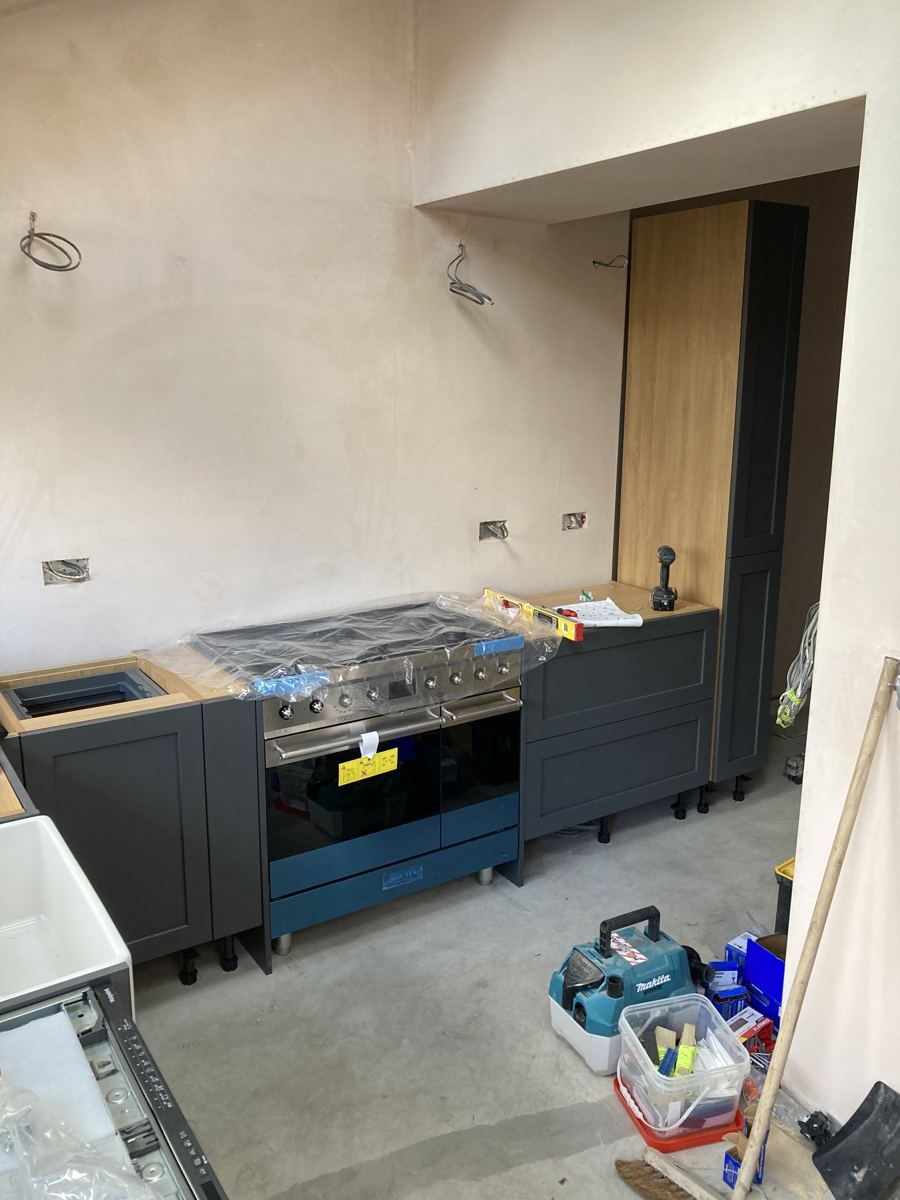
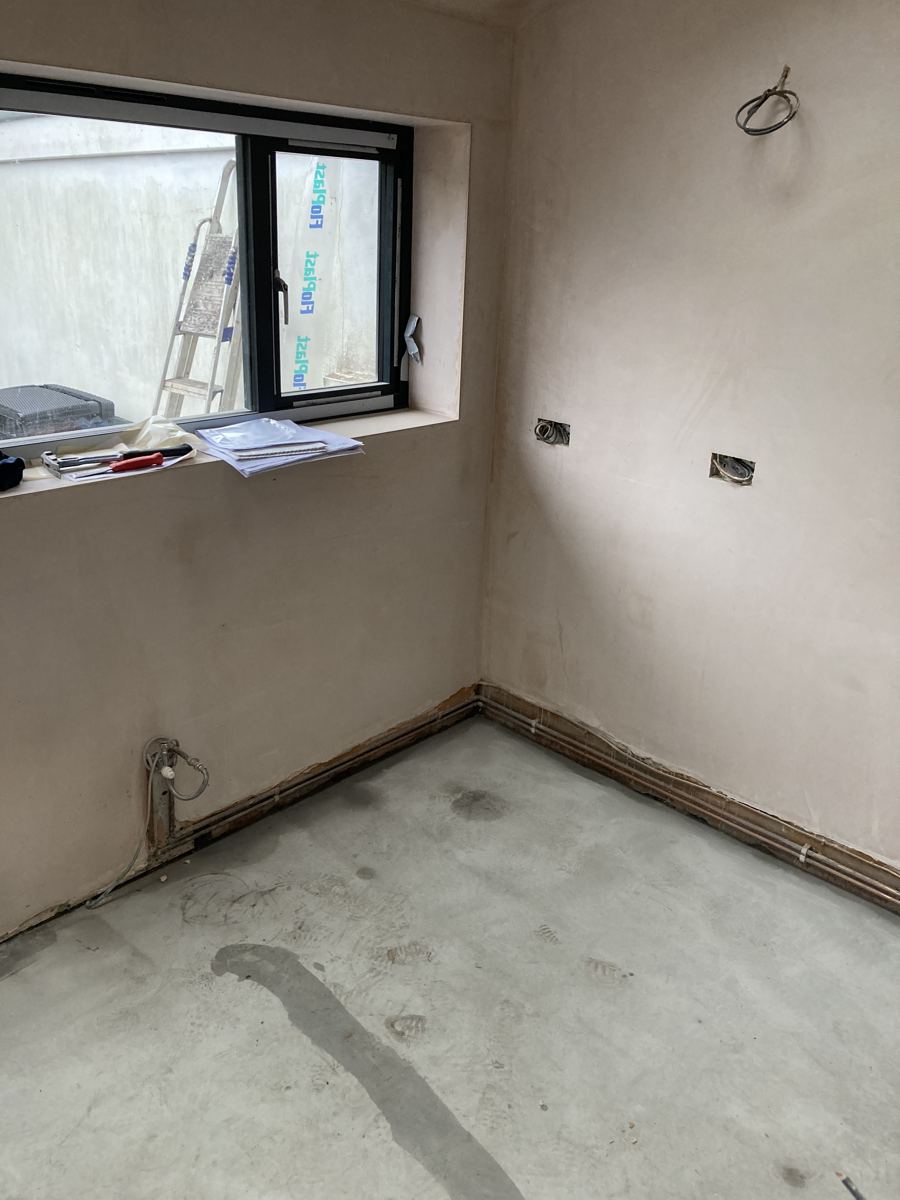
The bare plastered extension before kitchen fitting, first-fix pipework visible
Handed over as a shell: bare plaster and first-fix
Cabinetry and range cooker being fitted against the bare plaster
Day two: the long run taking shape
The fit

From bare plaster
in six days.

We took the room from freshly plastered shell to working kitchen in six days — cabinetry, solid oak worktops cut and oiled on site, and the plumbing and electrical connections coordinated within the same visit, so the owners weren't left waiting between trades.

Fitting to brand-new walls sounds easy; in practice, new builds move and nothing is ever perfectly square. Every run was scribed and levelled so the shaker frames read as one continuous line.

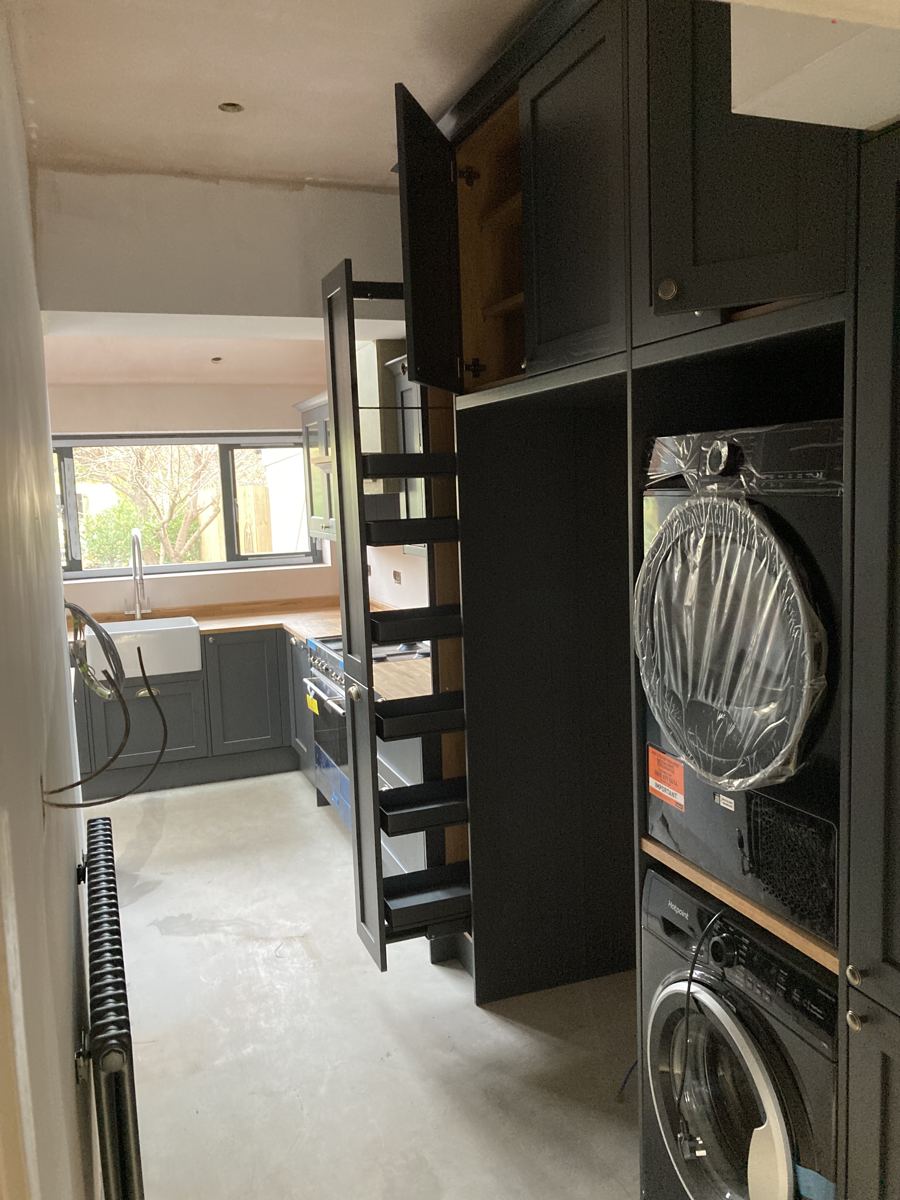
Full-height pull-out larder extended, showing black storage racks
The pull-out larder, open
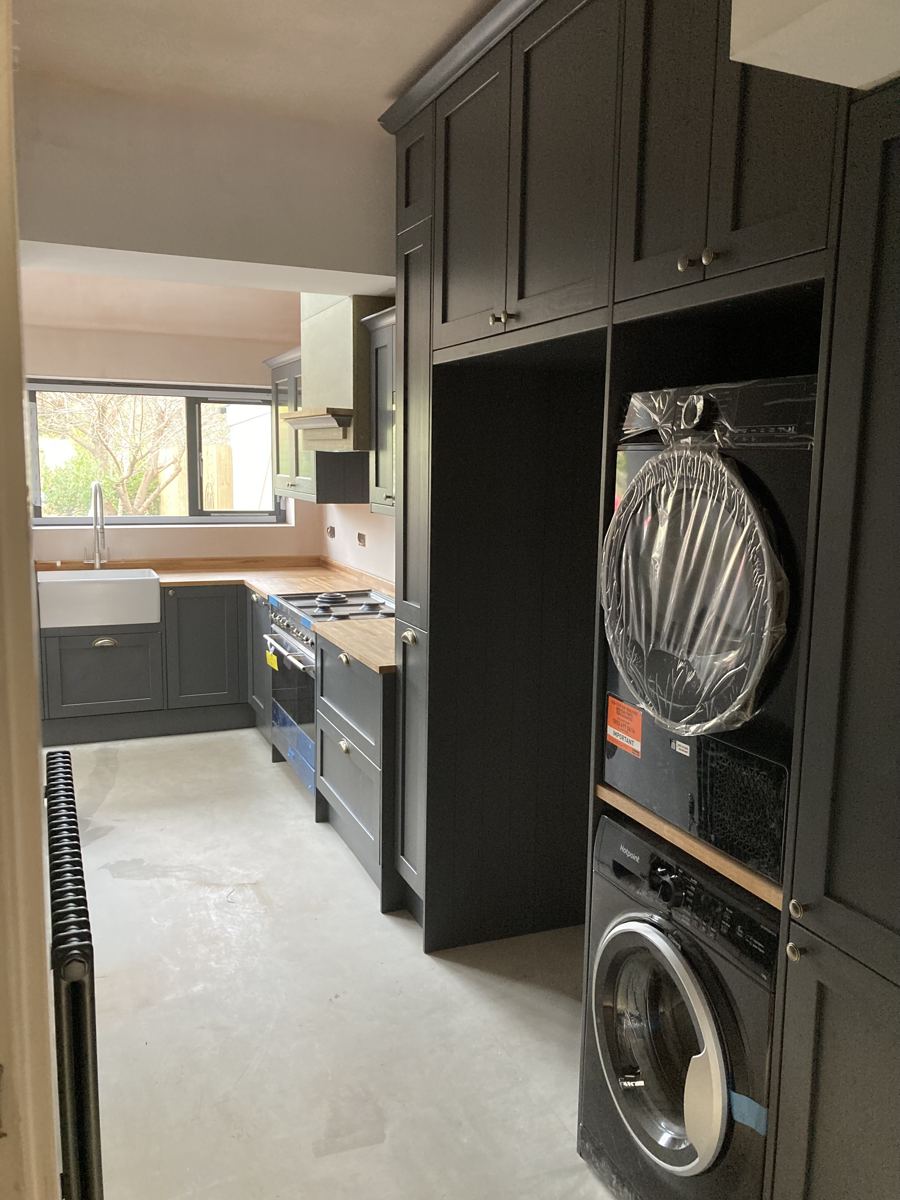
Washer and dryer stacked within full-height dark cabinetry
Washer & dryer, stacked and housed
The clever bit

One wall doing
three jobs.

The long run the owners were worried about wasting became the hardest-working part of the house. Into a single bank of full-height cabinetry we fitted a pull-out larder, an integrated microwave — and a stacked washer and dryer, housed behind matching doors so the laundry disappears completely when it's not in use.

No utility room needed, no dead corners — every inch earning its place.

The finish

Dark done warm,
not gloomy.

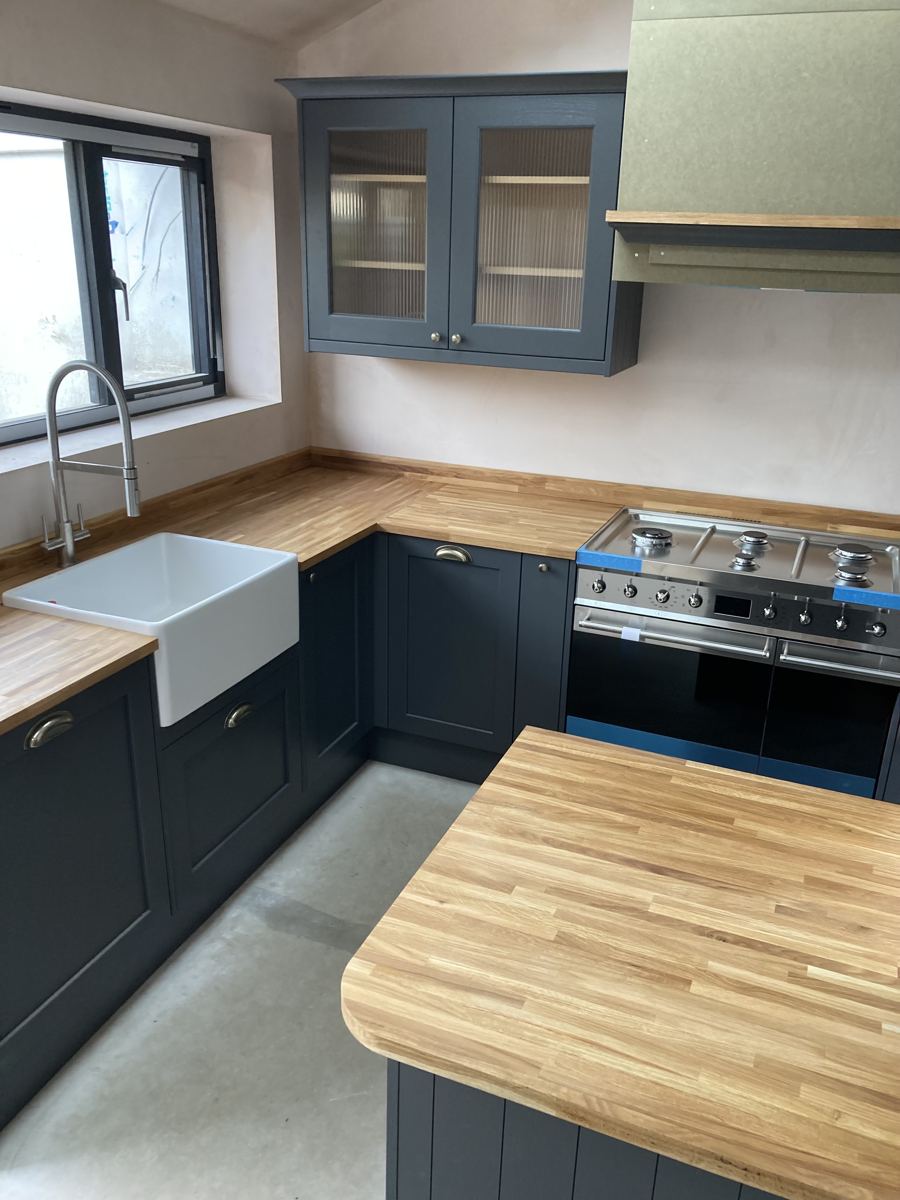
Dark kitchens can feel heavy — this one doesn't. Solid oak worktops and upstands bring the warmth, reeded-glass cabinet doors bounce the light around, and brass cup handles pick out the detail. A belfast sink sits under the window, the range cooker gets its own bespoke boxed canopy, and tongue-and-groove panelled ends finish the peninsula.

Belfast sink and oak worktops with reeded glass wall cabinet and range cooker
Oak, brass and reeded glass against the dark shaker
Project budget

This kitchen sits in our Premium band —
fitted kitchens from £7,500.

Every Fitted Homes project is quoted individually: a free home visit, then a fixed, itemised quote. The band gives you an honest starting point.

See our pricing guide

Fitting out an extension
of your own?

Book a free home visit — we'll look at your space, talk through what's possible, and give you a fixed quote.

Get your free quote
Call now Free quote